
Built to Endure
The Workshop
Built on Craftsmanship. Defined by Detail.
Exceptional homes deserve exceptional craftsmanship. Saywell Carpentry Co. is a custom residential builder specializing in home additions, renovations, bespoke outdoor structures, and fine finish carpentry. Every project is approached with the same commitment to thoughtful design, precision execution, and enduring quality.
Founded by Eric Saywell, the company was built on the belief that the smallest details often make the greatest difference. With a career rooted in custom residential construction and architectural finish carpentry, Eric has developed a reputation for meticulous workmanship, practical problem-solving, and delivering spaces that are as functional as they are beautifully crafted.
02 — Selected Work
Featured Projects
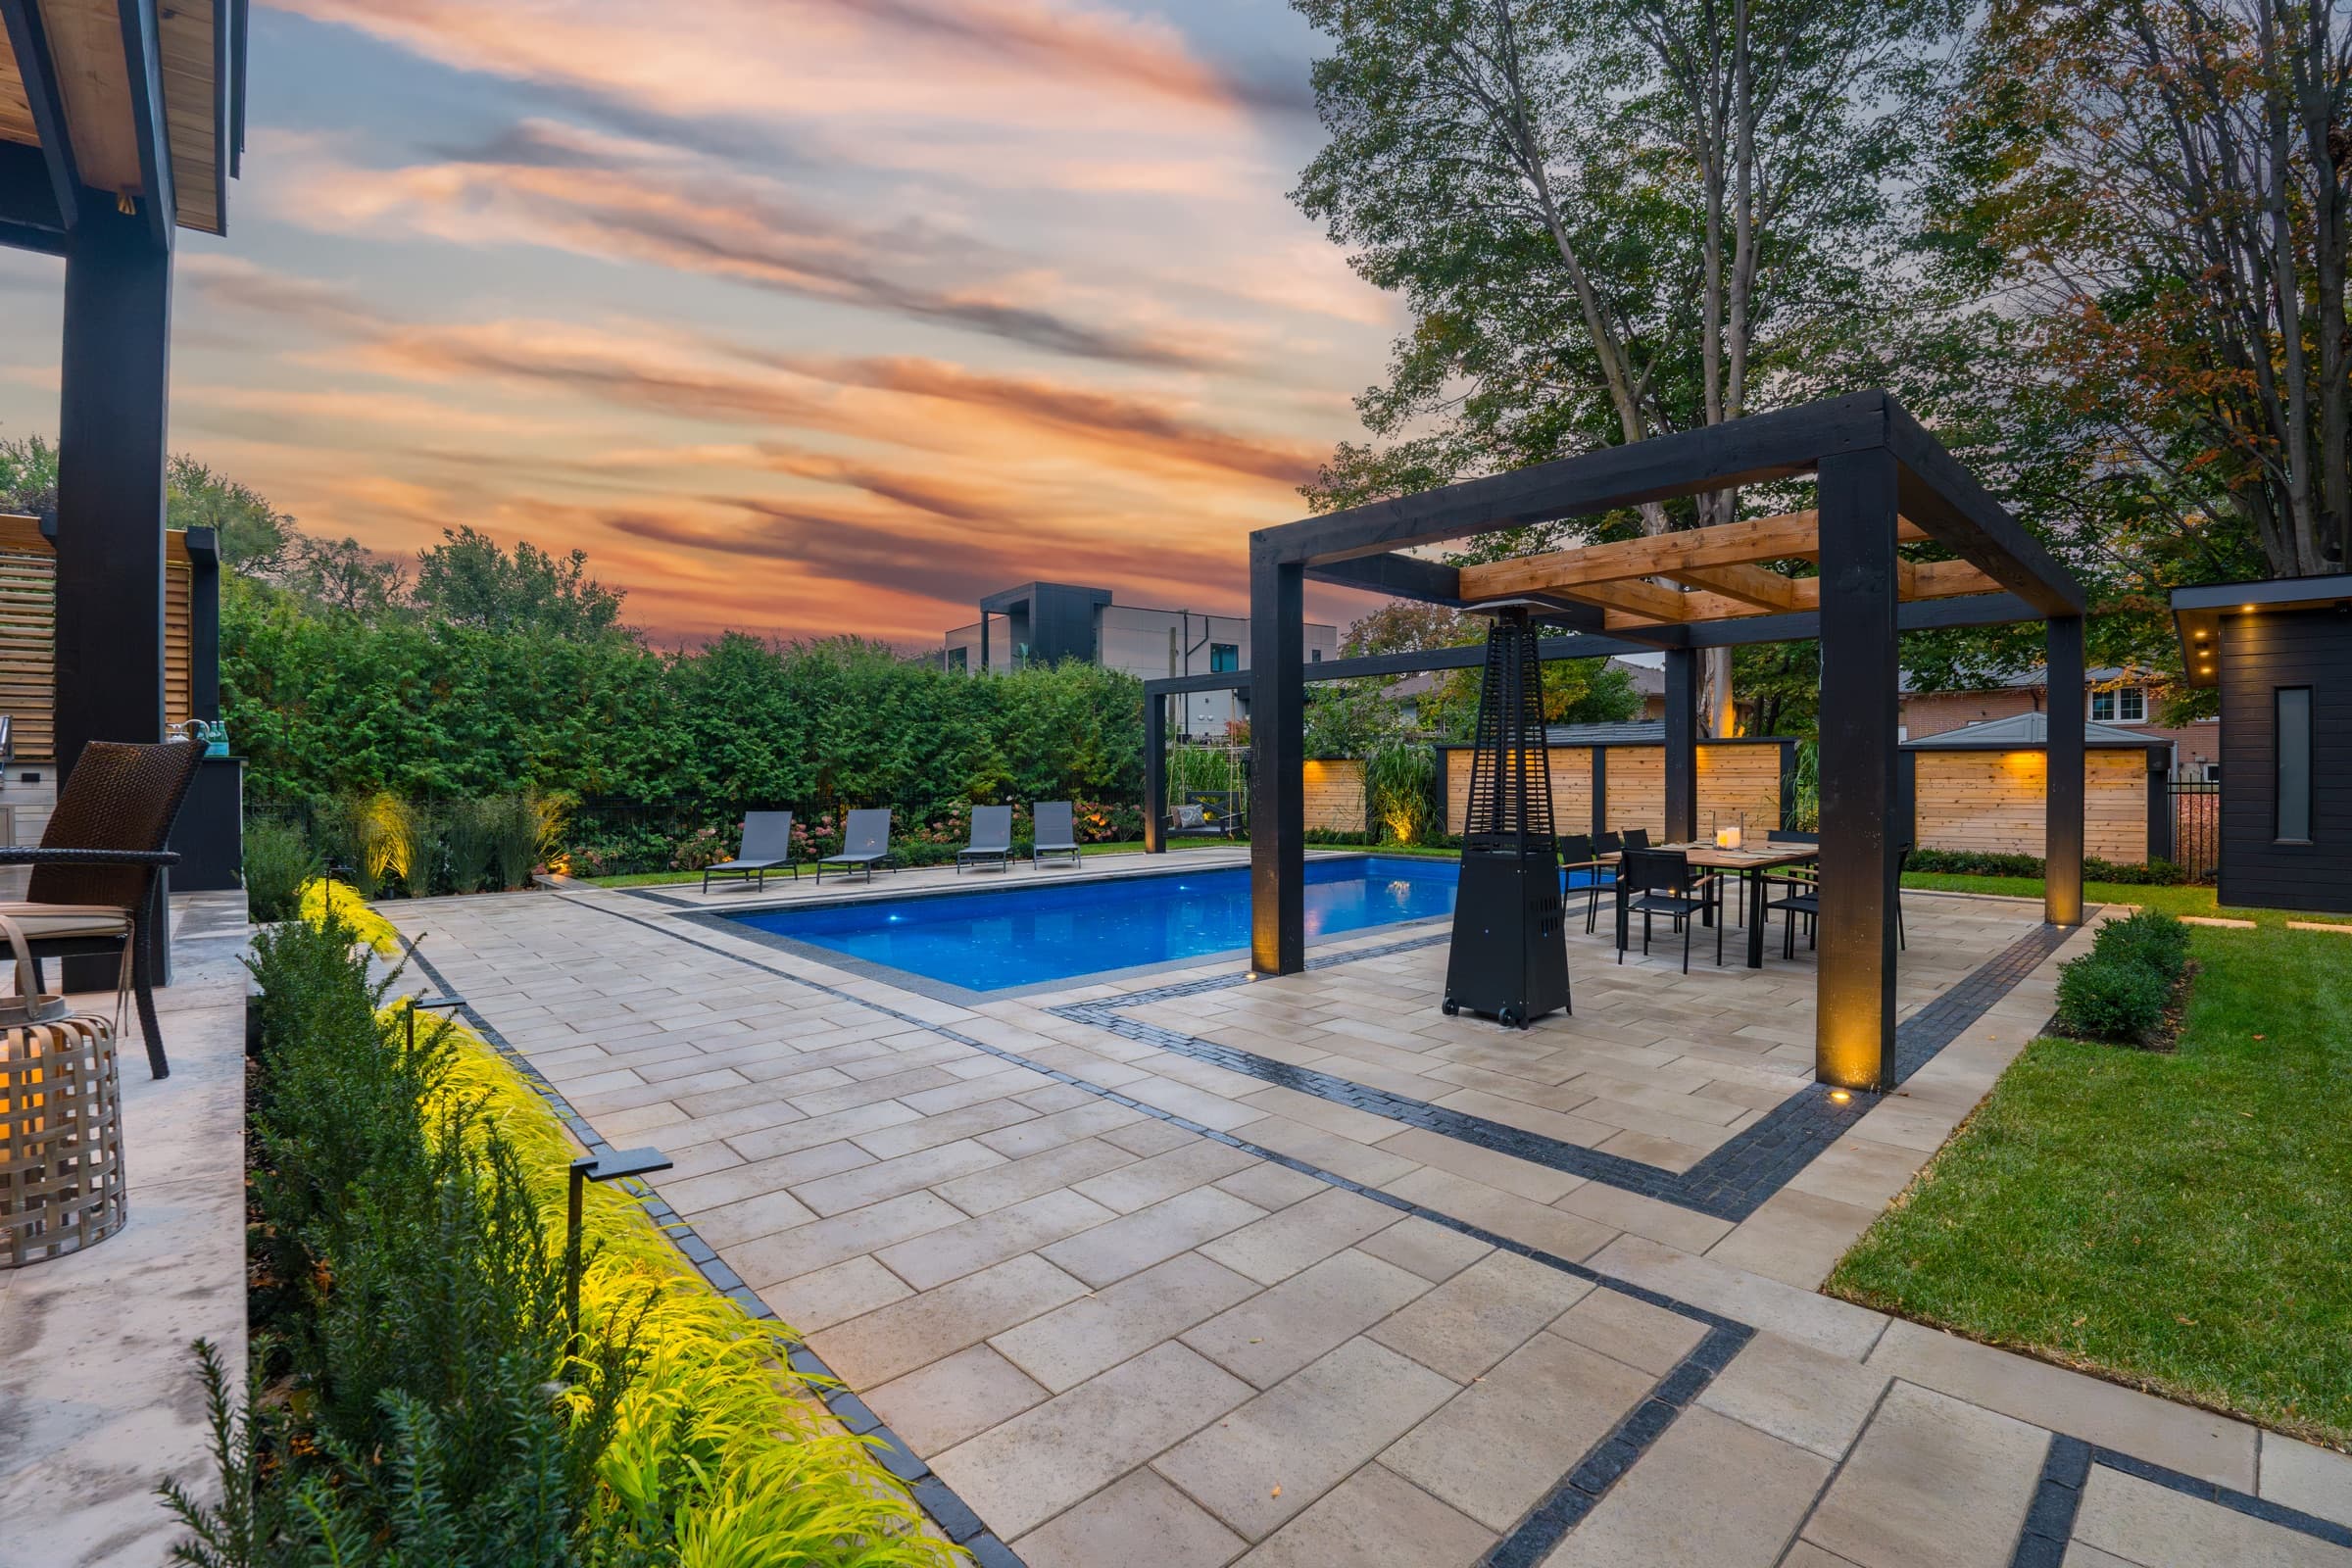
King City, Ontario
Slat-Clad Poolside Cabana
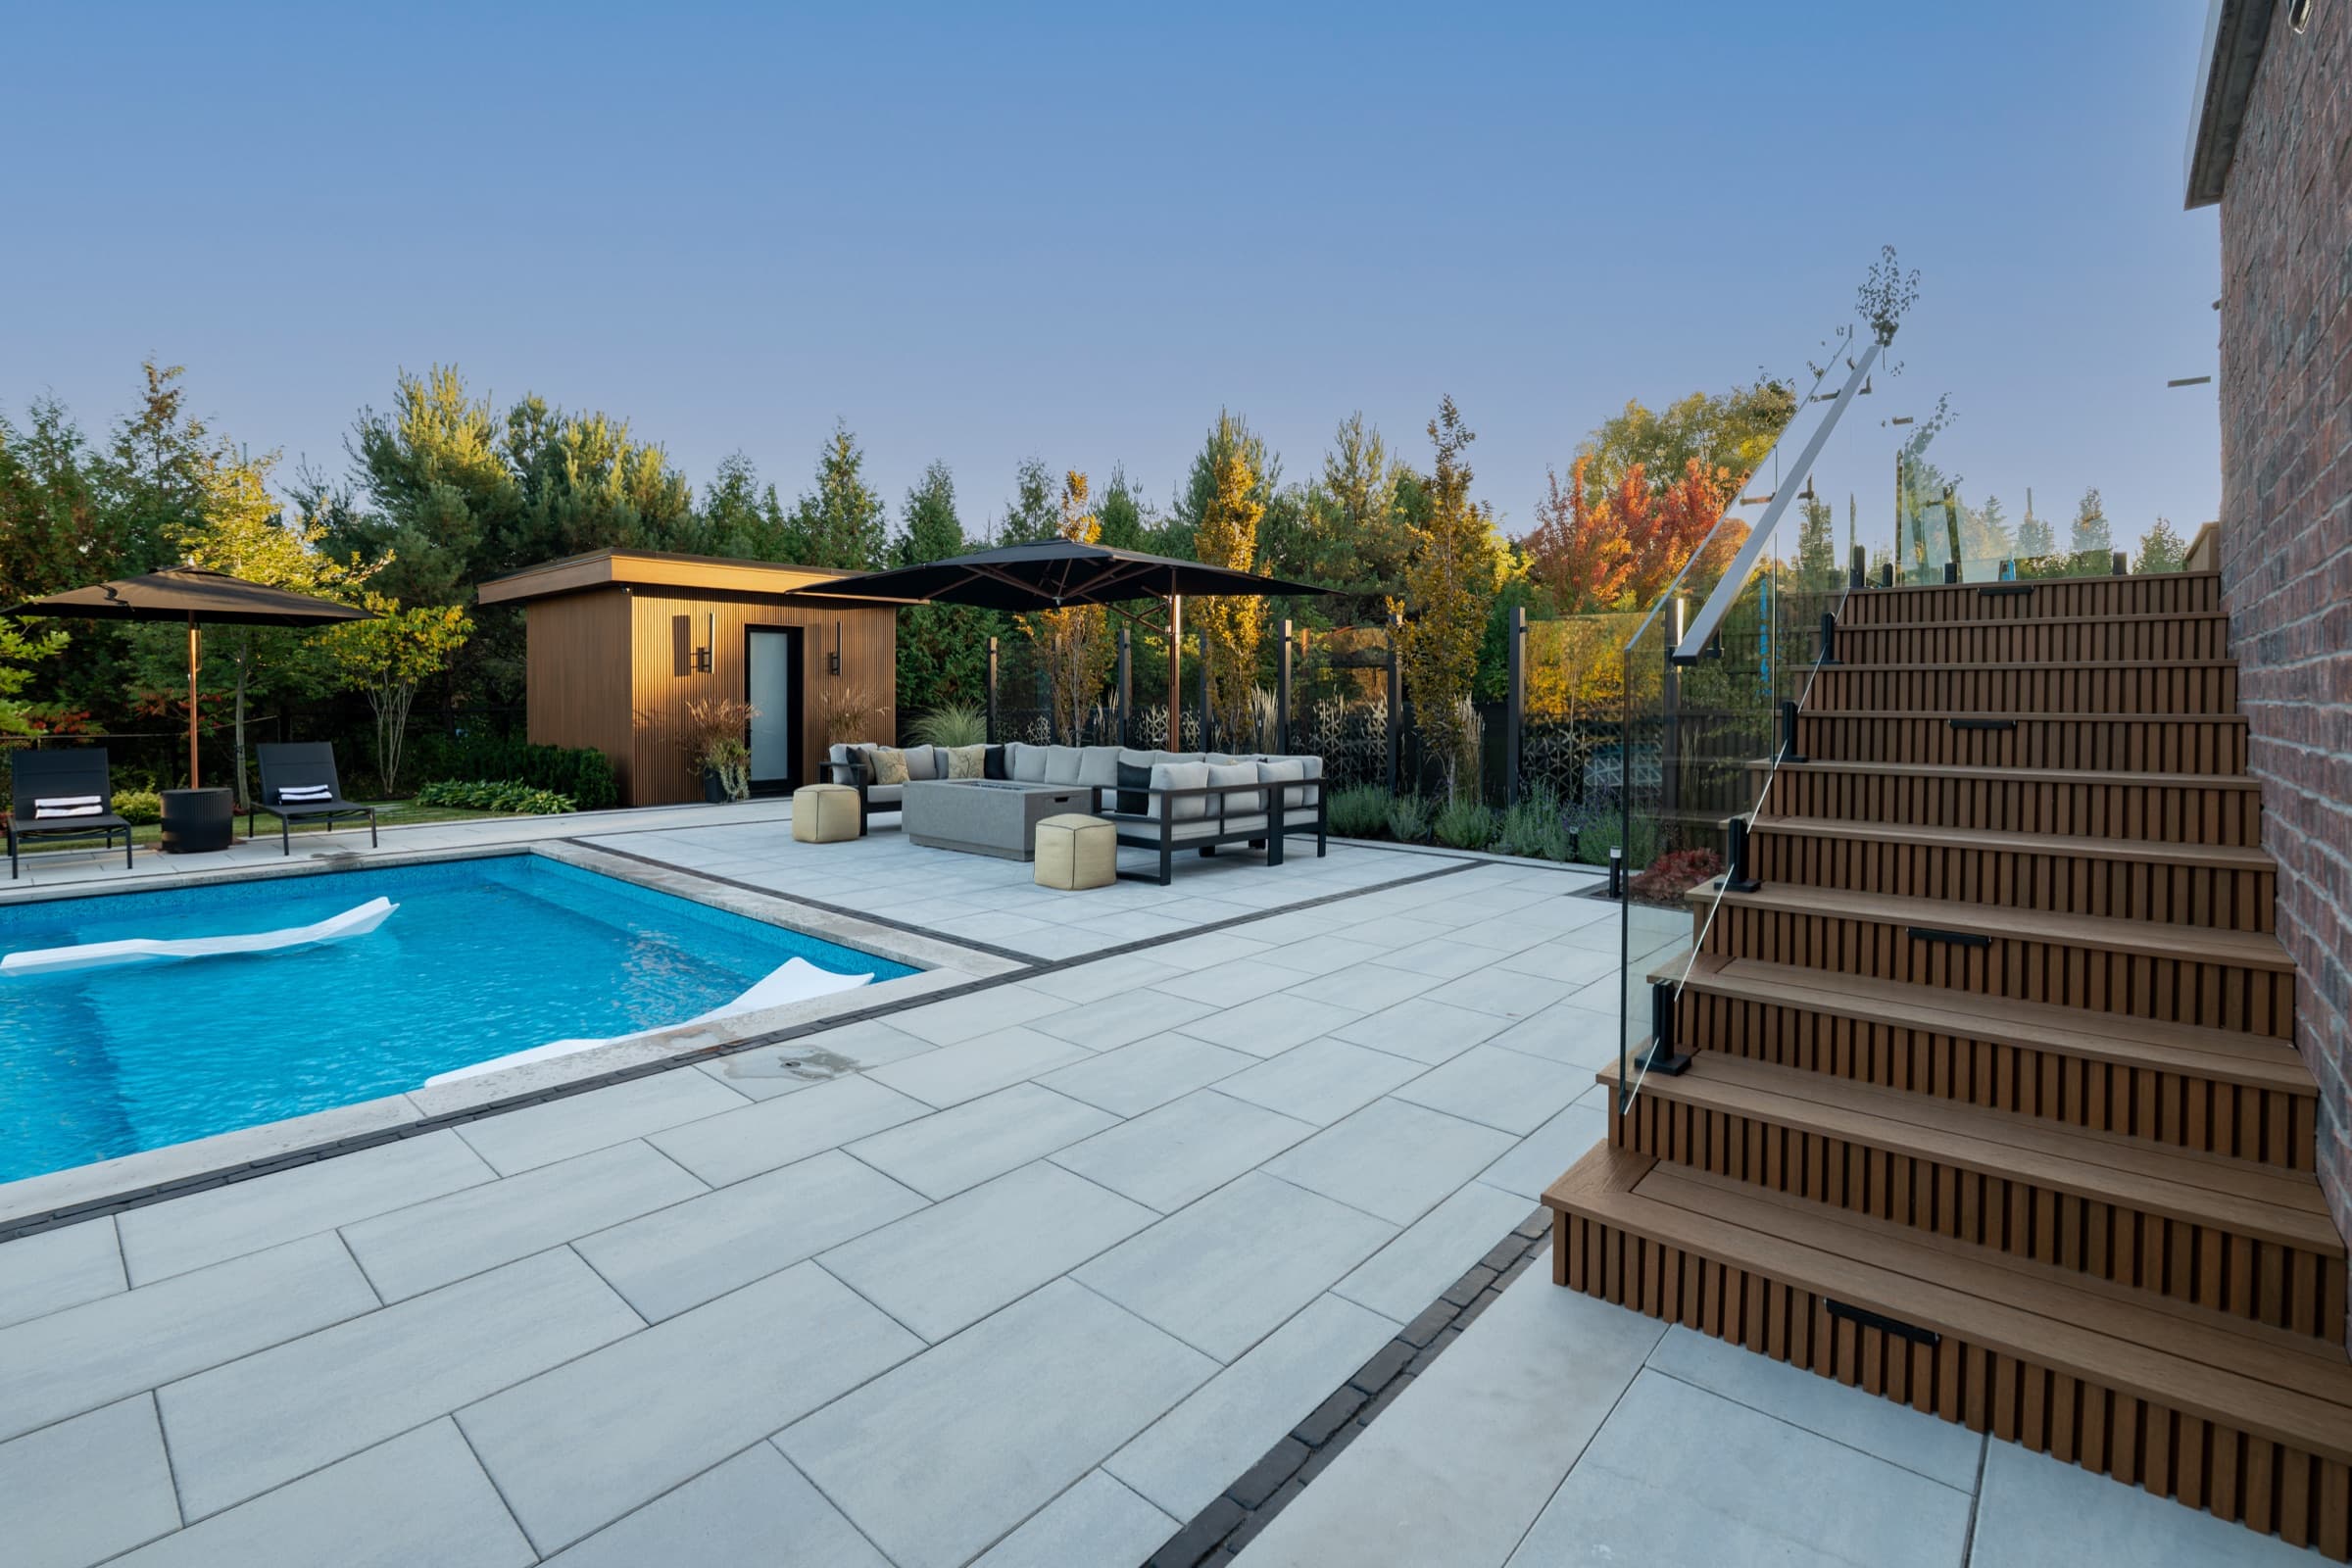
Maple, Ontario
Blackened Cedar Poolside Retreat
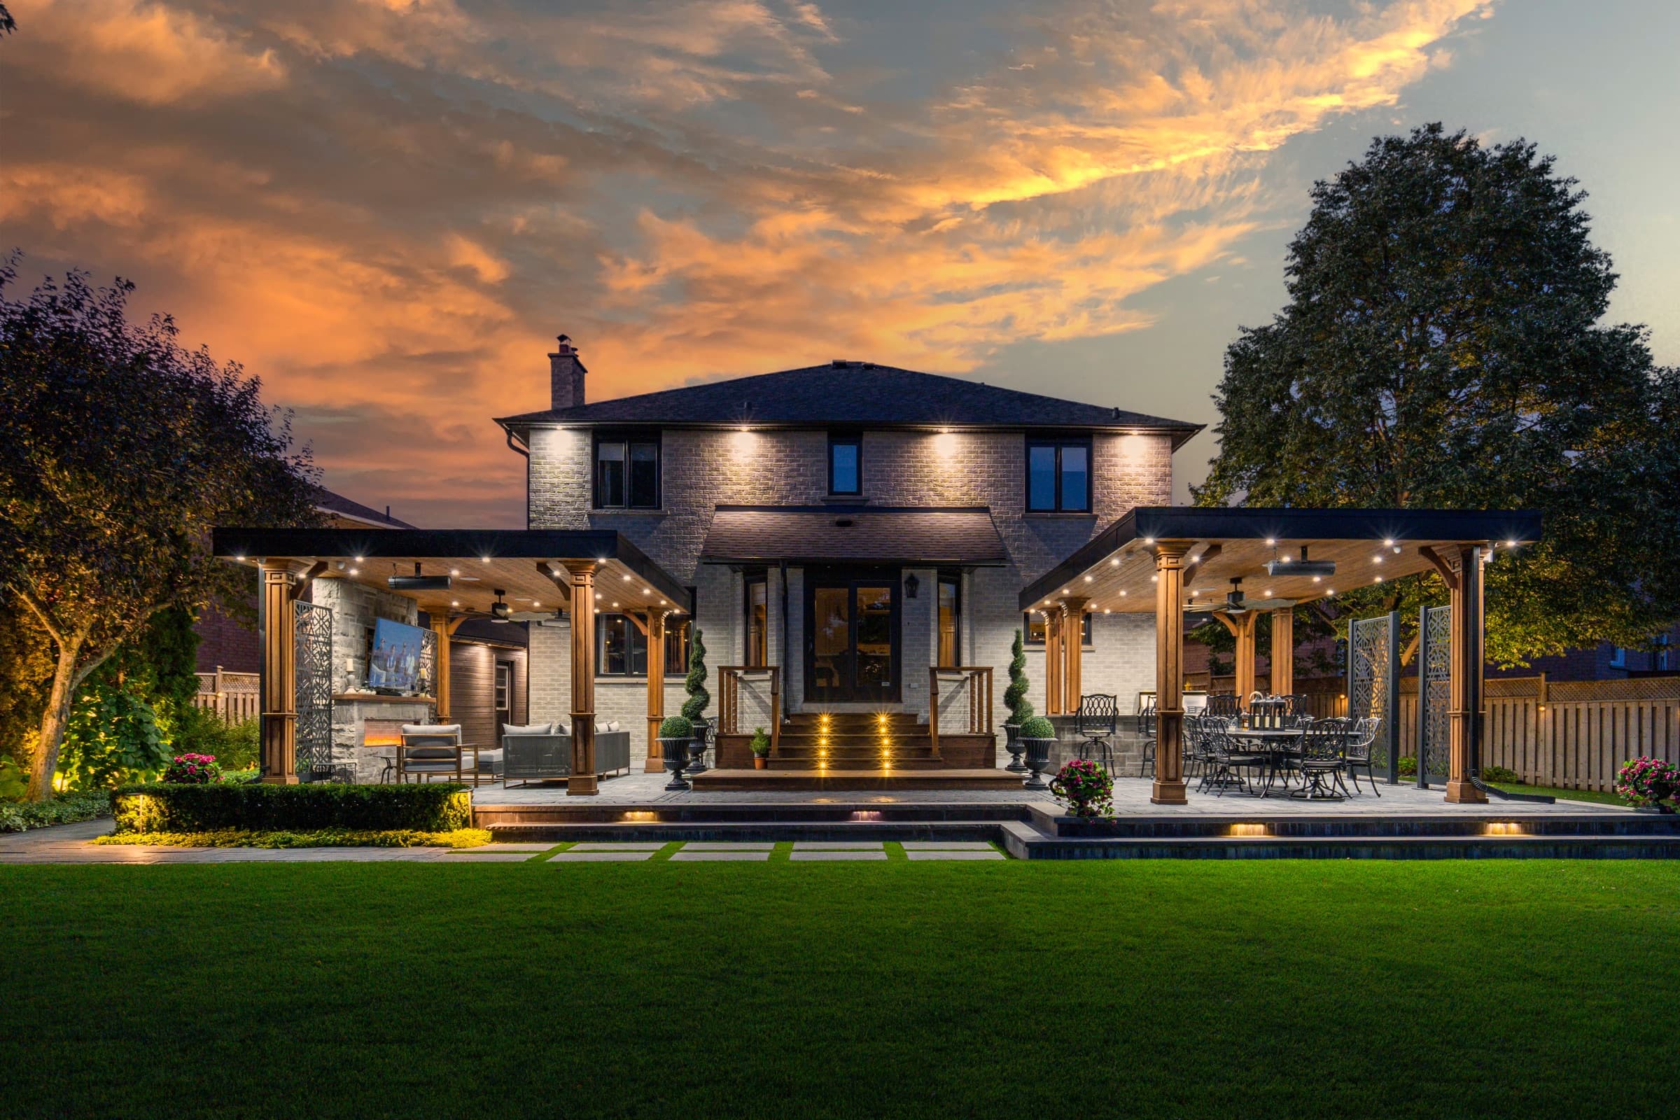
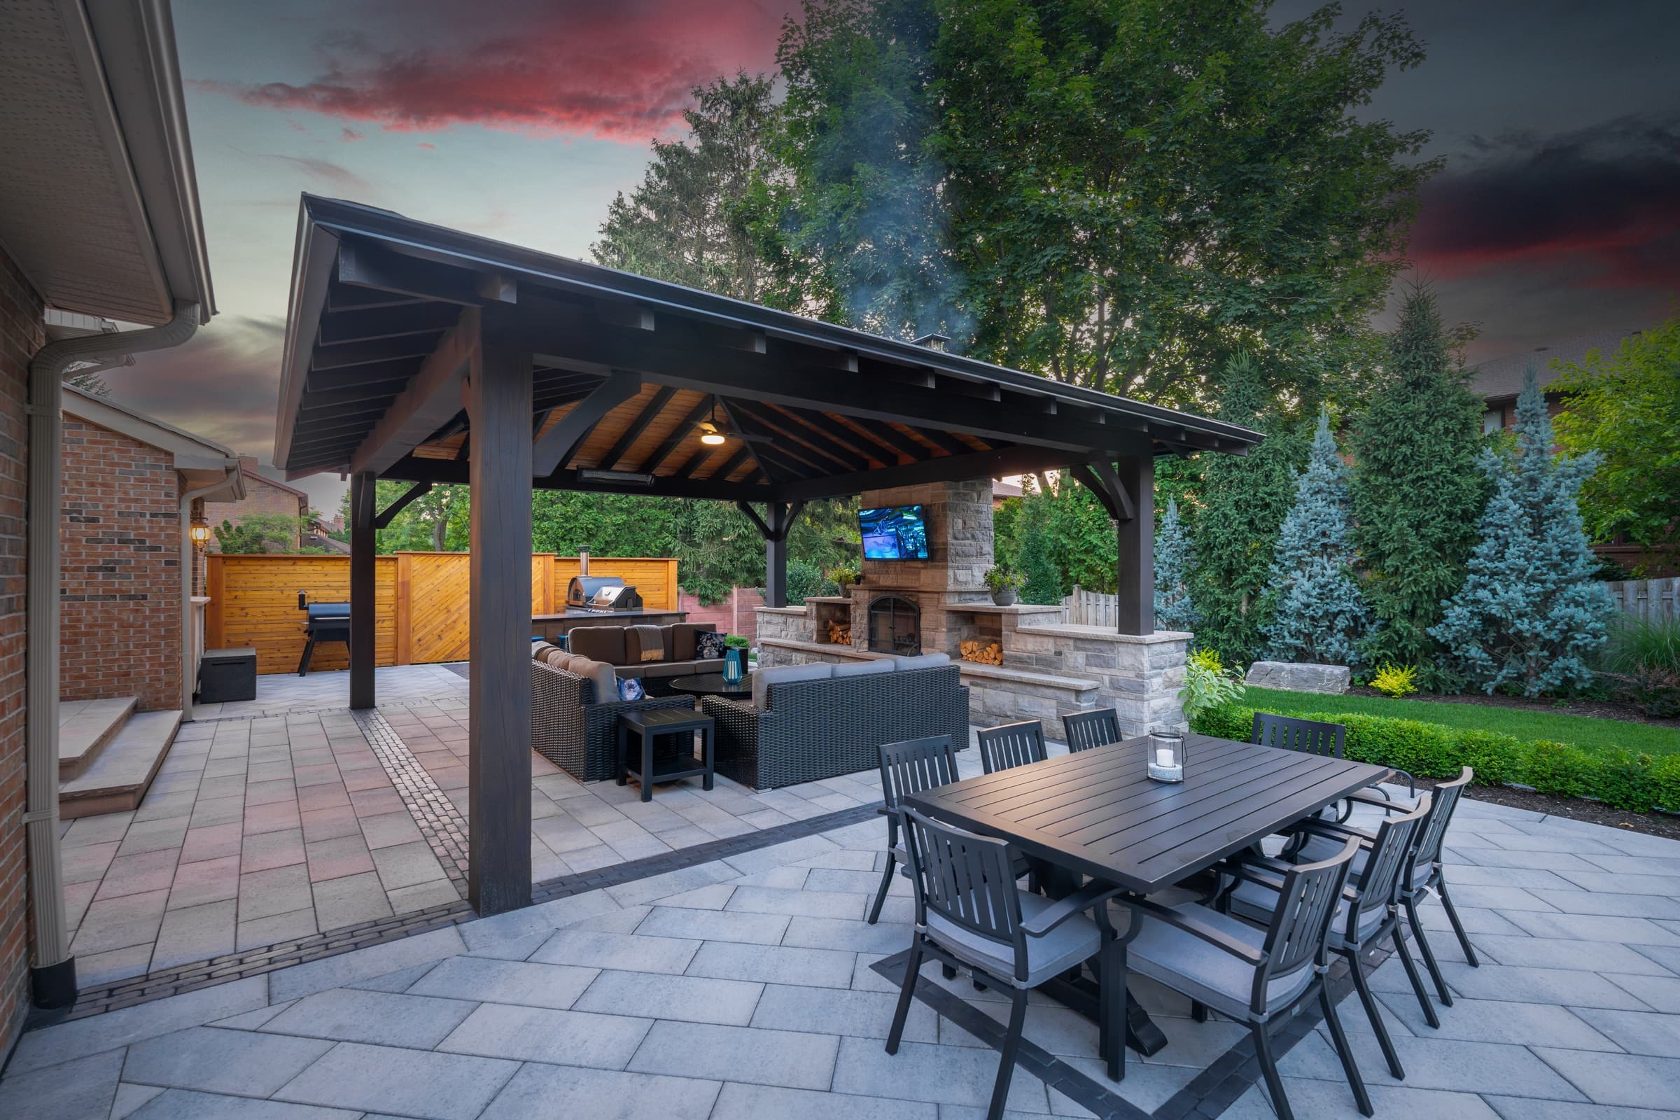
North York, Ontario
Twin-Pavilion Outdoor Retreat
What We Offer
Our Services
Home Additions
Thoughtfully designed additions that extend a home without compromise — new living space, second storeys, and structural expansions built to match the character of the original architecture and finished to a higher standard.
Pool Houses & Cabanas
Pool houses, cabanas, and covered pavilions that turn a backyard into a private retreat. Change rooms, outdoor kitchens, fireplaces, and shaded lounging — fully integrated, beautifully built, made to entertain.
Outdoor Living
Complete outdoor rooms — kitchens, fire features, built-in seating, pergolas, and decks — composed as one considered space. We design and build the whole environment, from footing to final beam.
Interior Finish Carpentry
The architectural details that define a finished home — panelling, coffered ceilings, custom trim, stairs, and built-ins. Precise, hand-fitted finish carpentry that elevates a space from constructed to crafted.
Custom Millwork
Bespoke millwork made to measure — cabinetry, shelving, mantels, and one-off pieces designed for the room they live in. Where standard construction stops, the workshop begins: every piece cut, fitted, and finished by hand.
How We Work
From first sketch to final beam.
01
Consultation
We begin on site, listening. How you want to live in the space, the way the light moves, the details worth getting right — this is where the project takes shape.
02
Design
We develop detailed drawings, material selections, and a clear quote, working alongside your architect, designer, and trades. Nothing moves forward until every detail is right.
03
Build
We build with precision and care, much of it cut and fitted by hand. A limited number of projects each year means Eric stays personally involved from footing to final finish.
04
Completion
We walk the finished space with you and clean the site as though we were never there — leaving only the work, and a project built to last.
Start Your Project
Let's Build
Something Lasting
Every project begins with a conversation on your site. Tell us about the space you have in mind.